















Exceptional 5-Bedroom Home with Huge Garage, Lift & Roof Terrace in Central Pinoso
496 m² built | 420 m² plot | 5 bedrooms | 3 bathrooms | 134 m² garage | Lift | Roof terrace
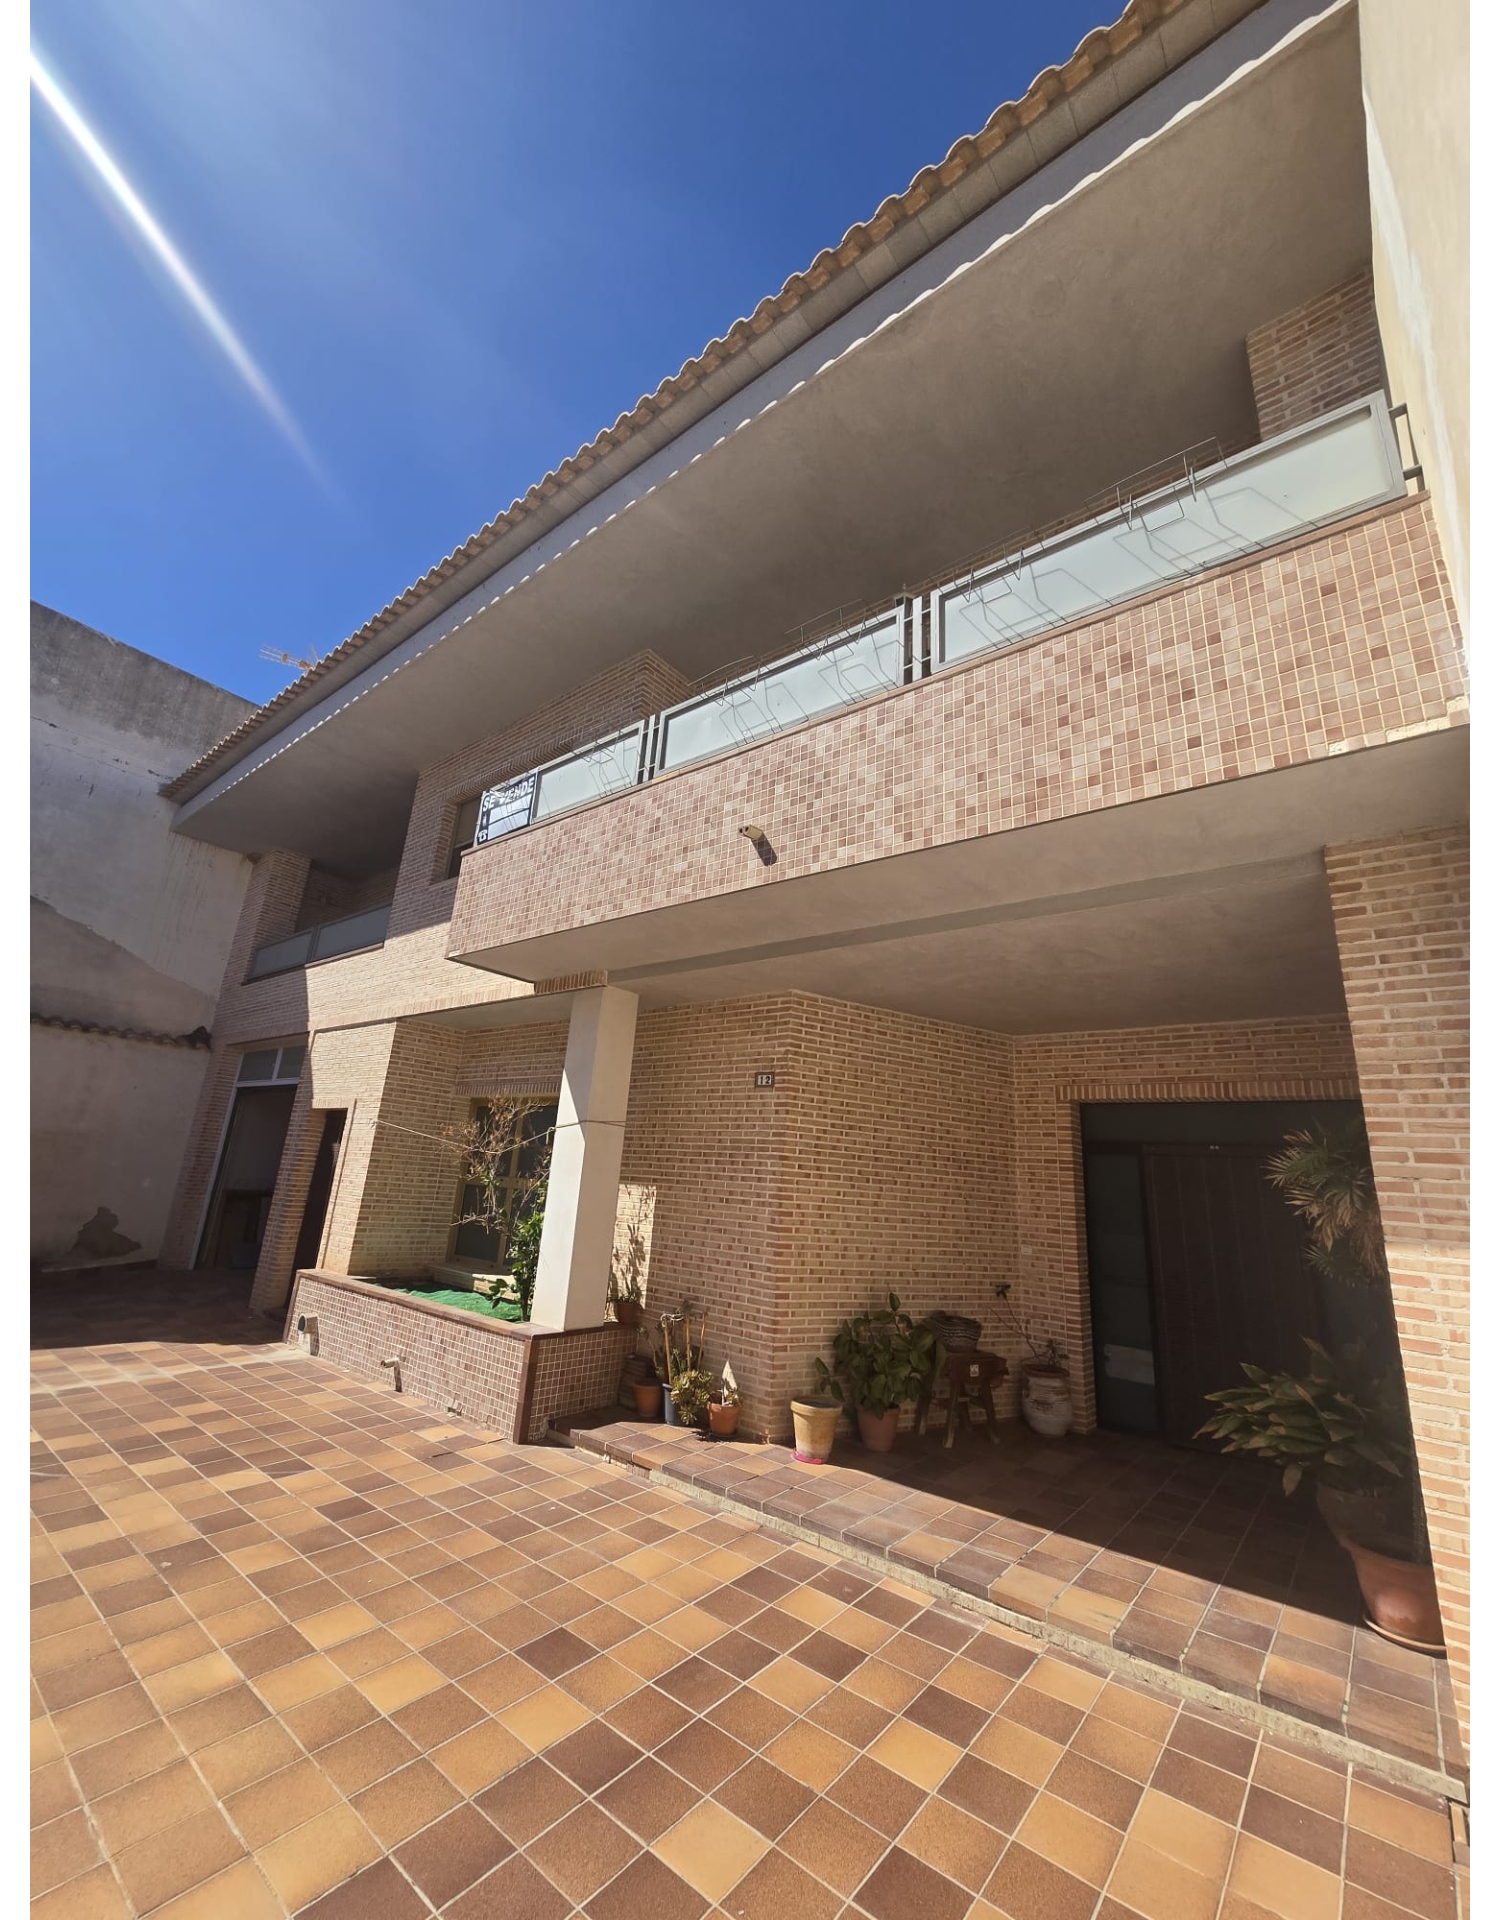
A rare and highly versatile property in the heart of Pinoso, offering an exceptional amount of space and a wealth of possibilities for family life, business, hobbies or future development.
Built in 2005 and extending to approximately 496 m², this substantial three-storey property is within easy walking distance of shops, restaurants, schools, sports facilities and the medical centre.
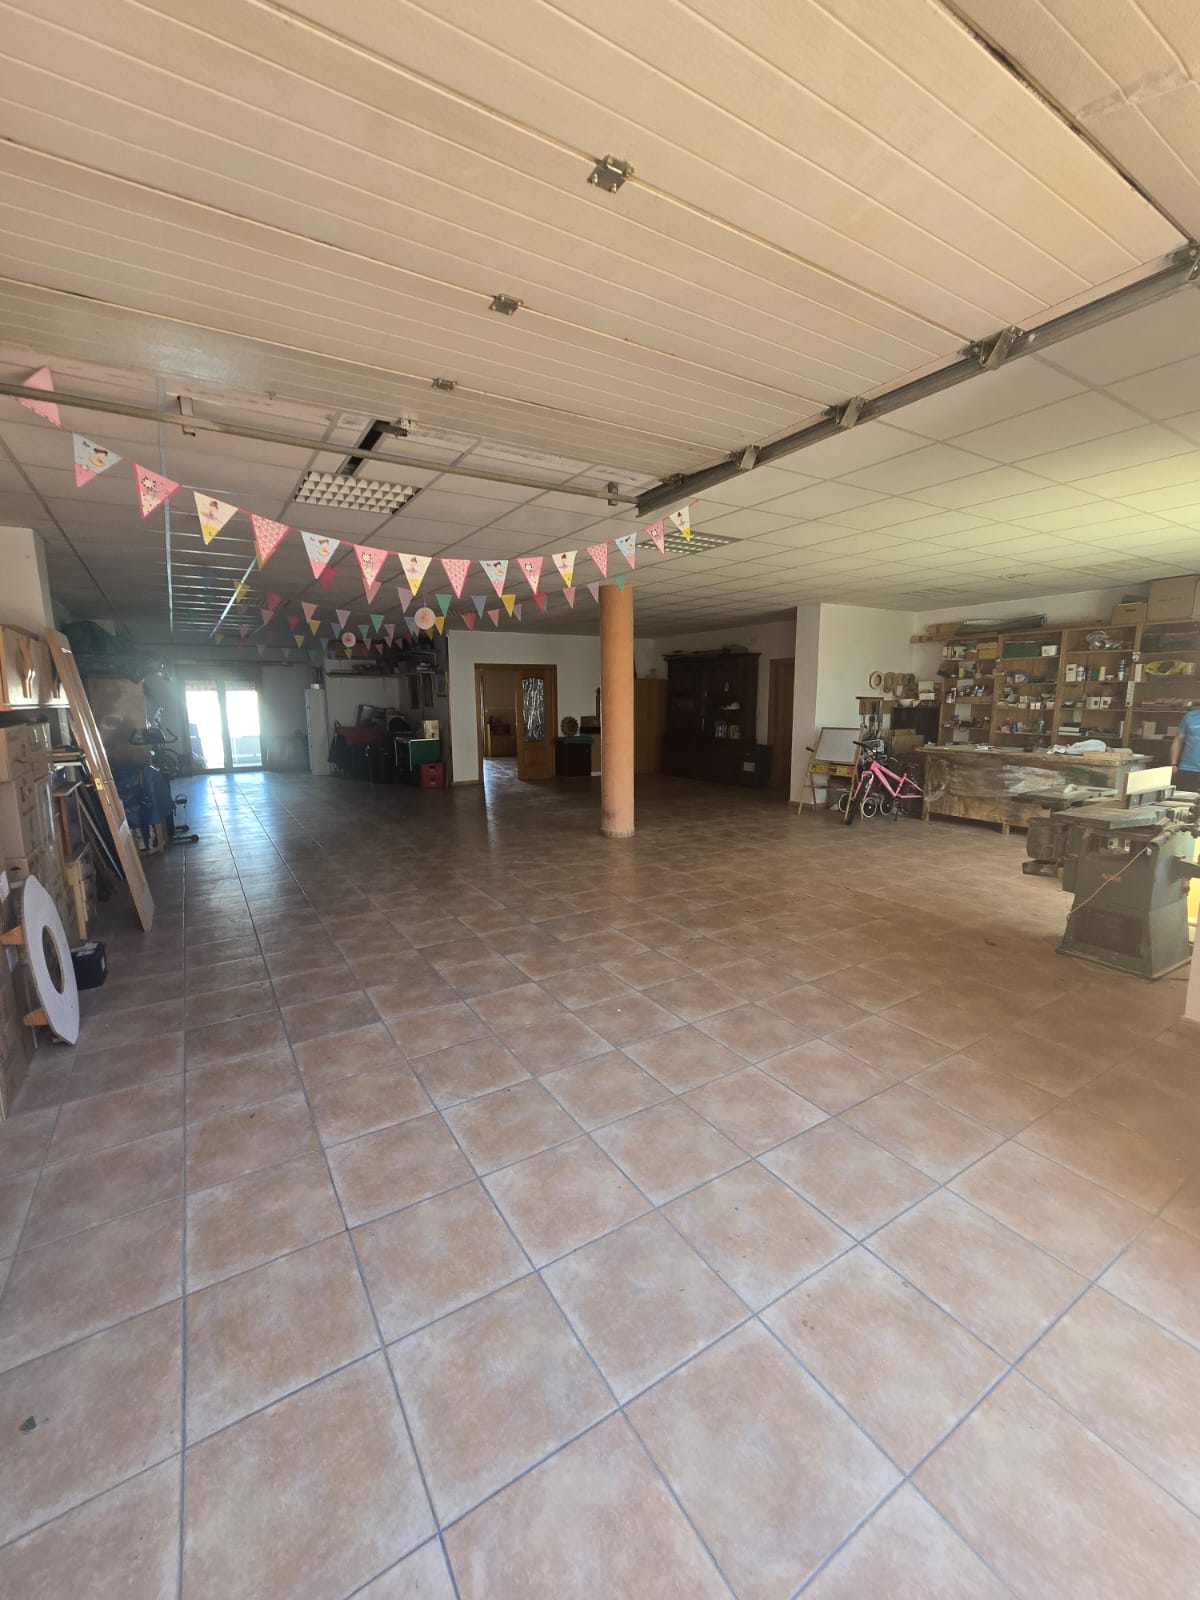
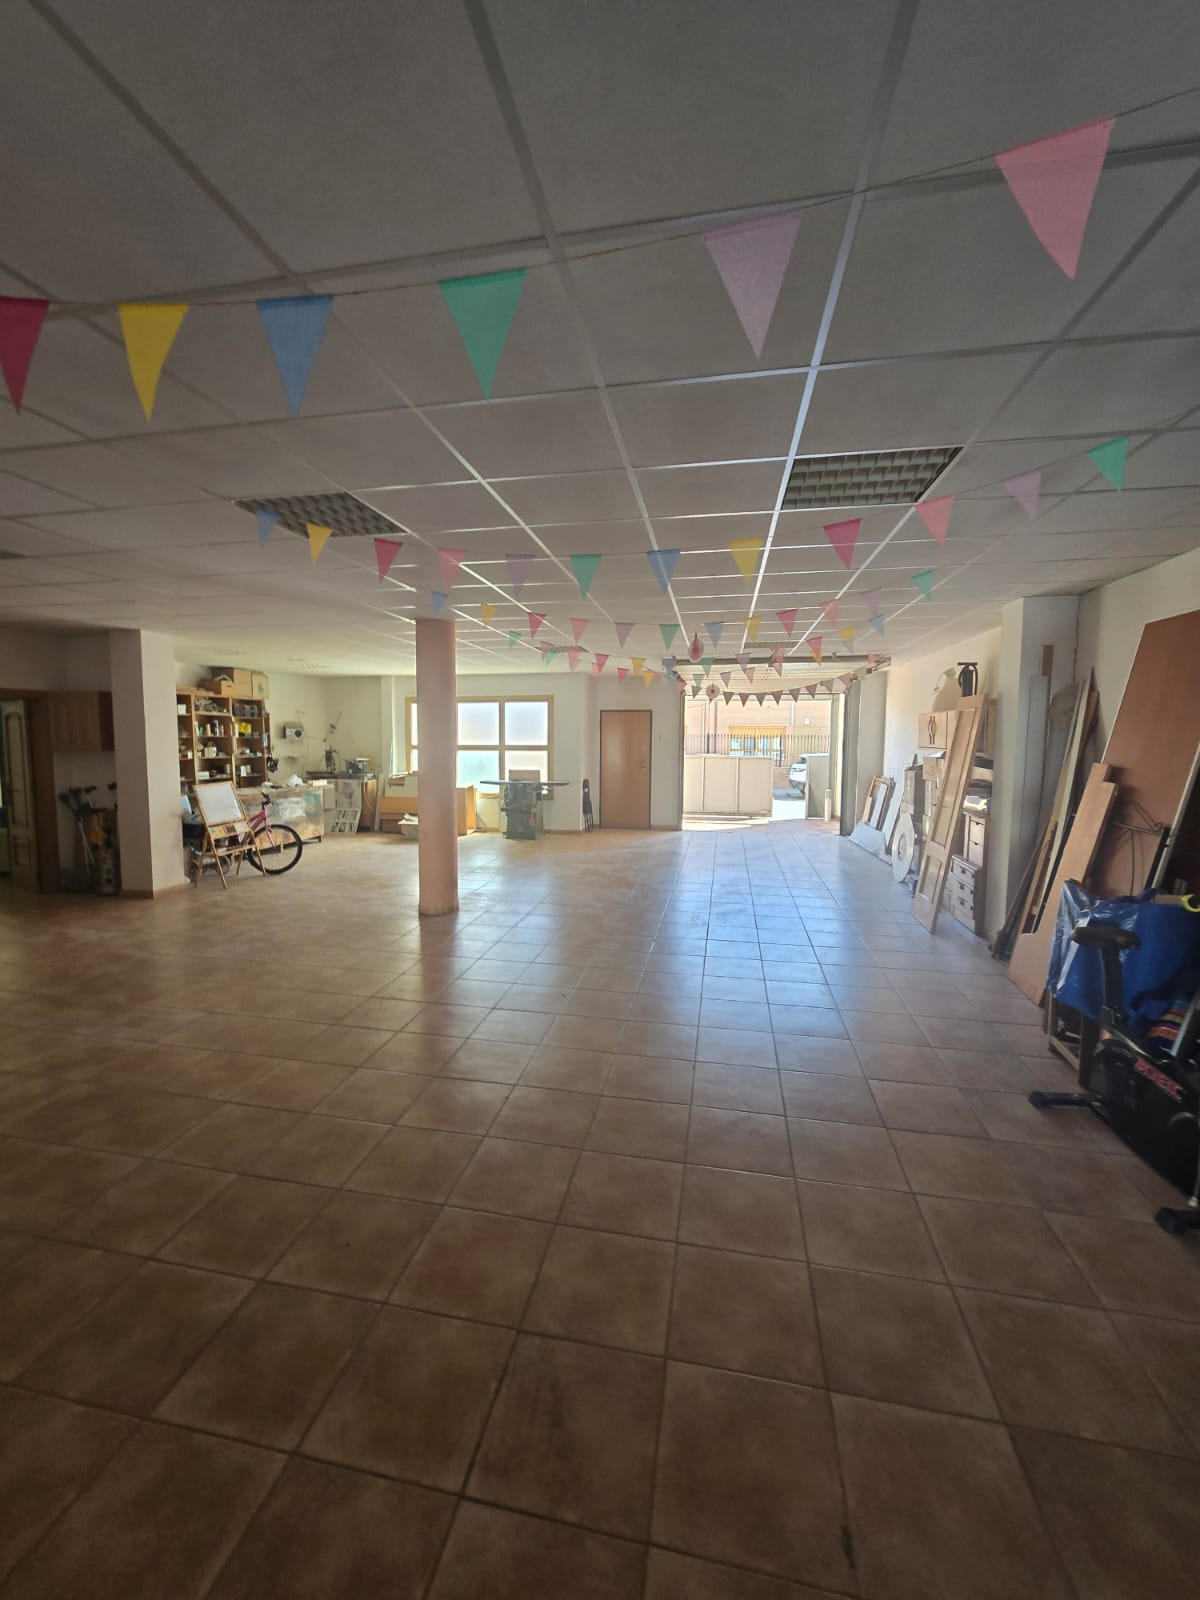
The 134 m² garage is a particular feature. With space for multiple vehicles, it could accommodate a large workshop, classic car collection, tradesman's business, storage facility, gym, studio or hobby area. Its generous dimensions also offer exciting potential for those looking for space that is rarely available in a town-centre property.
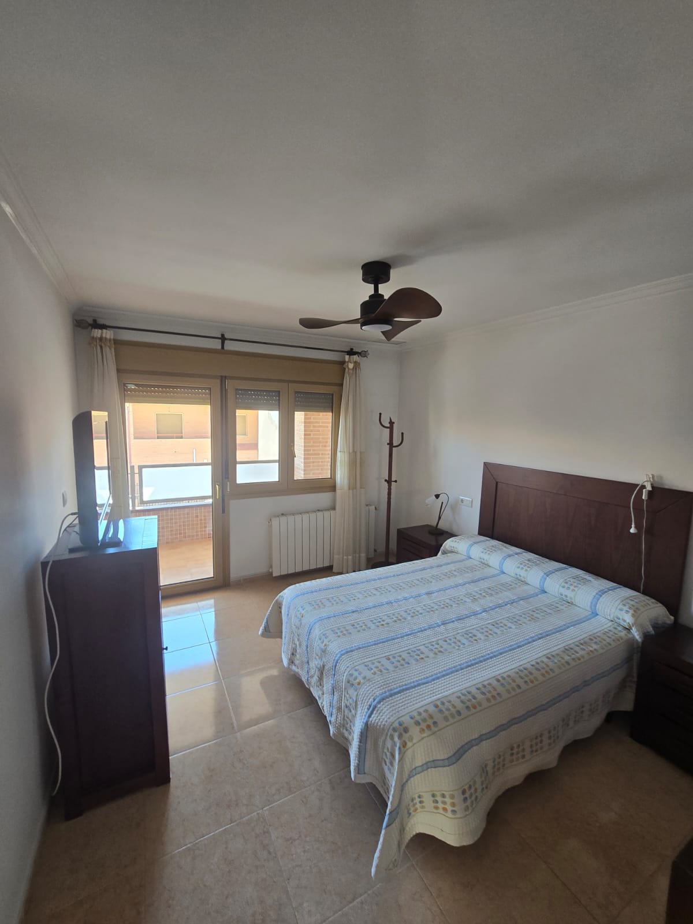
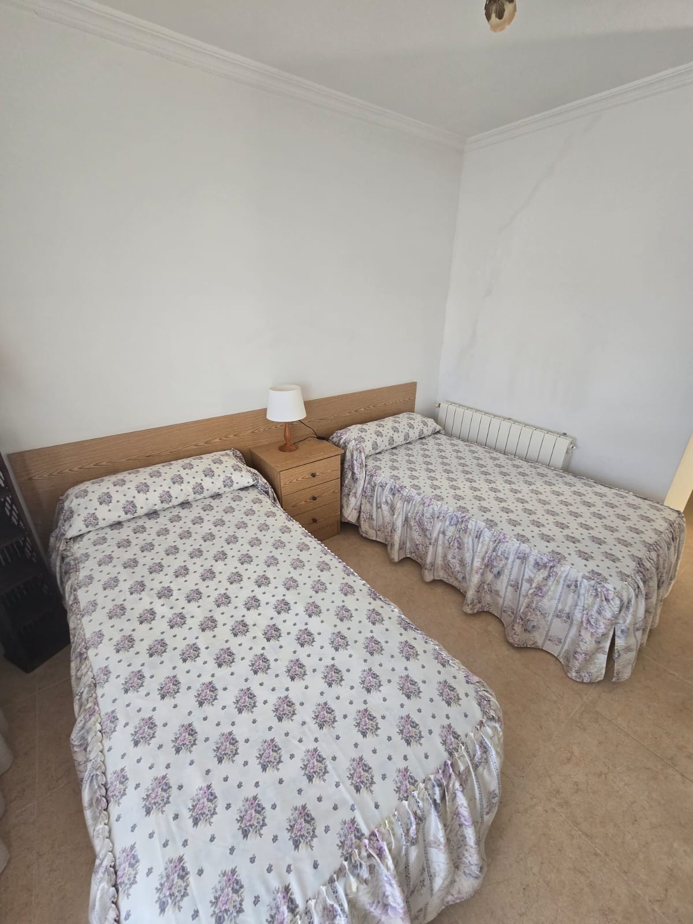
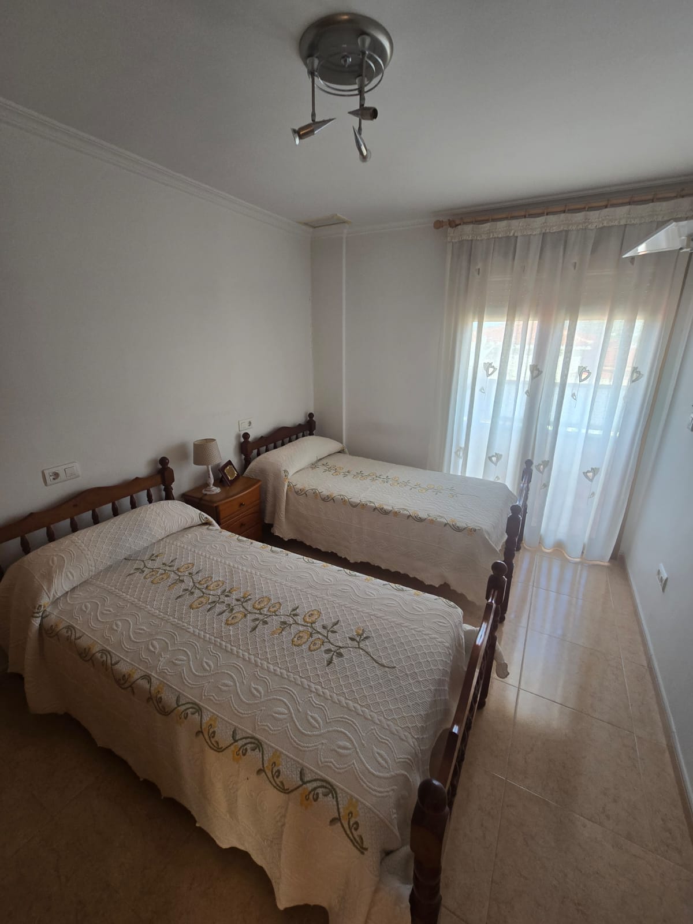
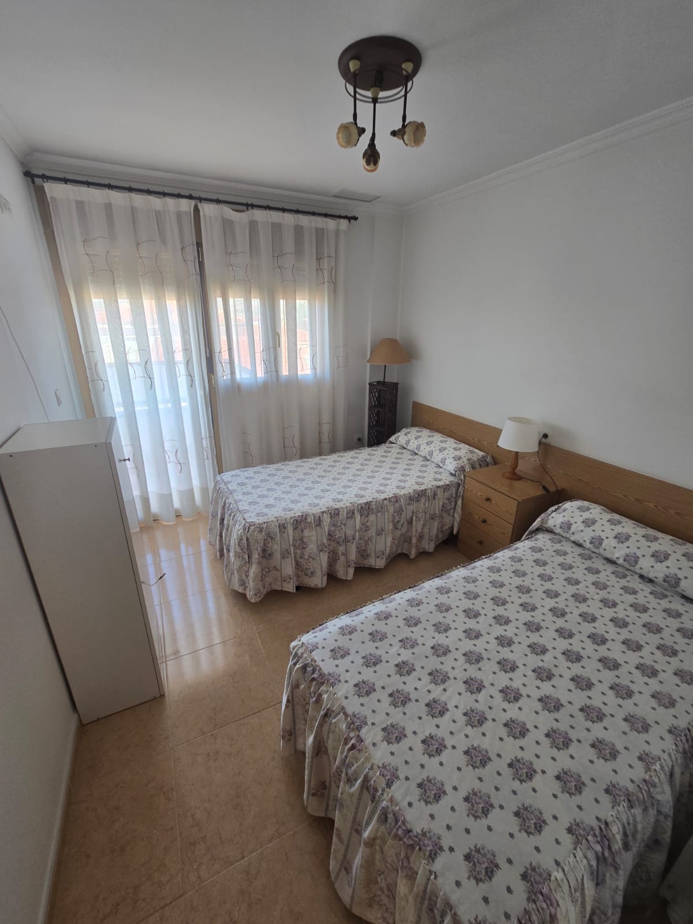
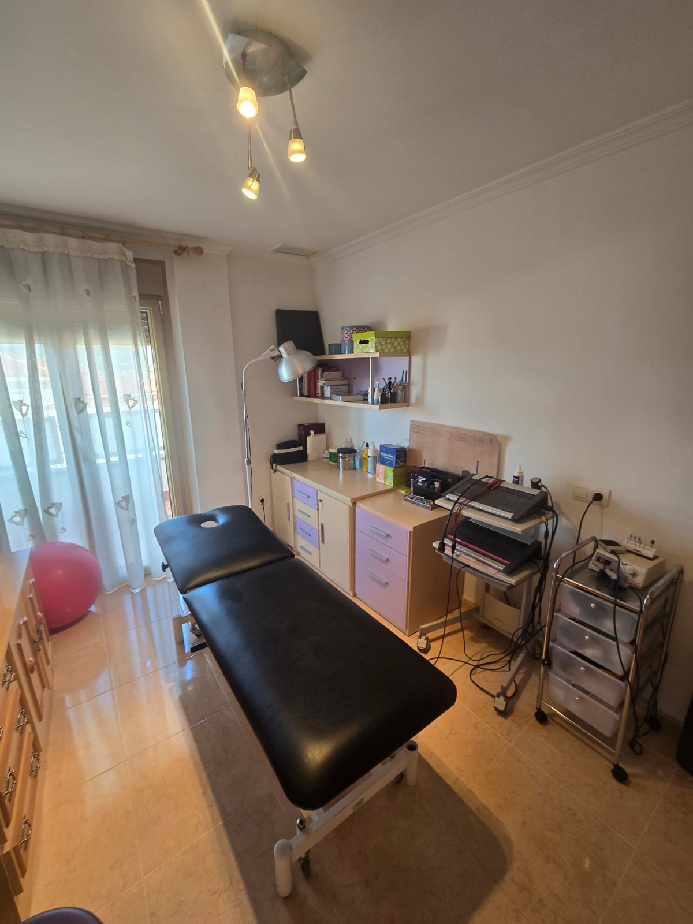
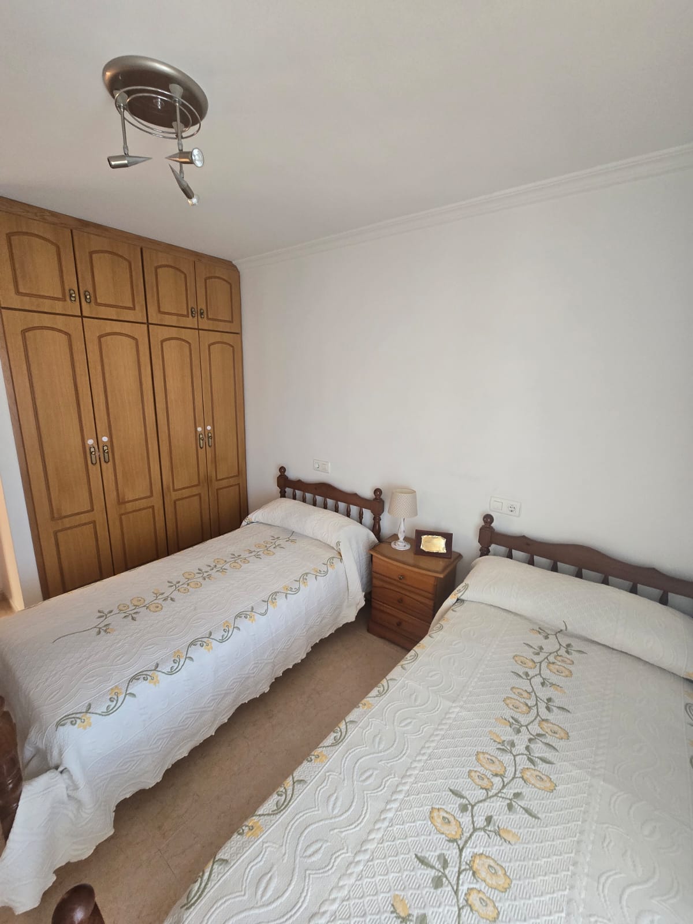
The house itself provides five double bedrooms and three bathrooms, making it ideal for a large family or multi-generational living. The generous layout could also suit those wanting dedicated rooms for guests, working from home, hobbies or a home-based business.
With its substantial floor area, the property may also offer scope to reconfigure or create additional accommodation, subject to the necessary permissions. This could potentially suit buyers considering guest accommodation, independent living space, rental accommodation or a separate business area.
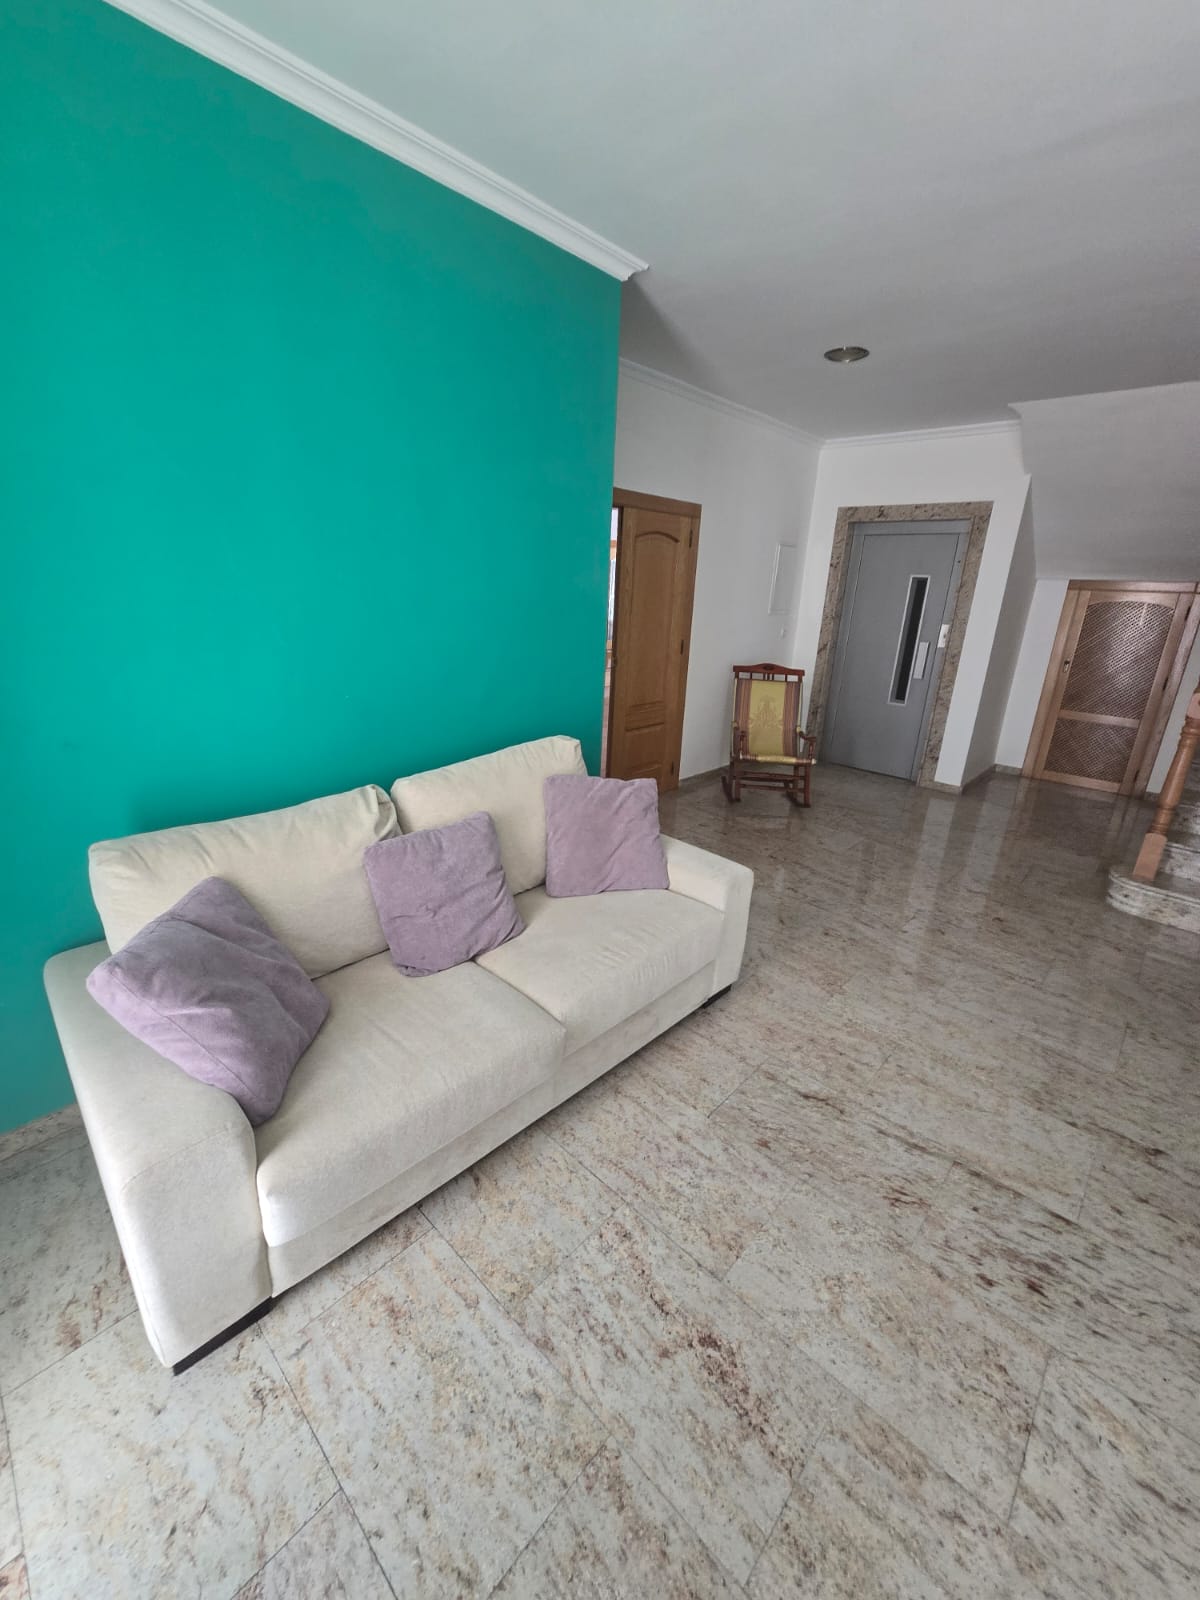
A lift connects all floors, adding considerable convenience and accessibility.
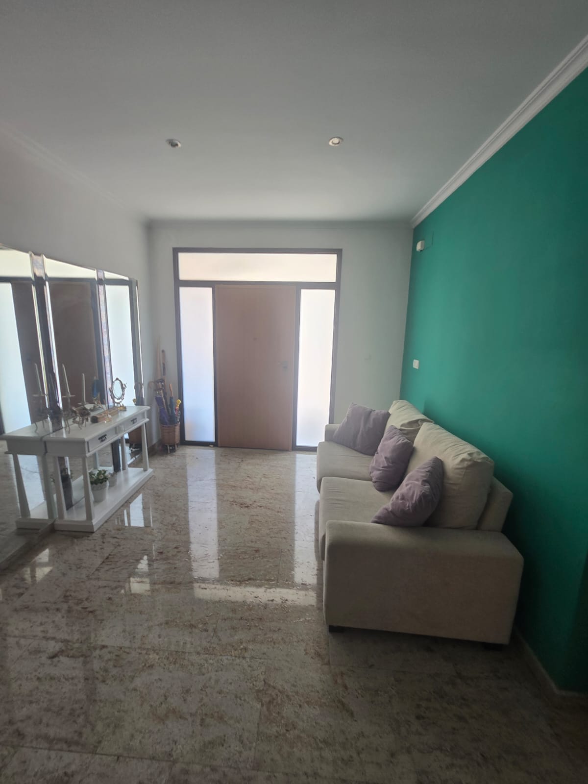
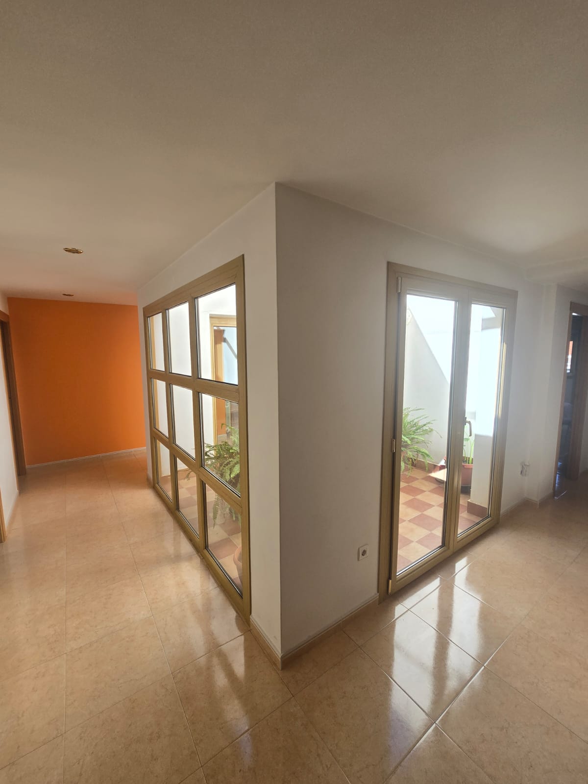
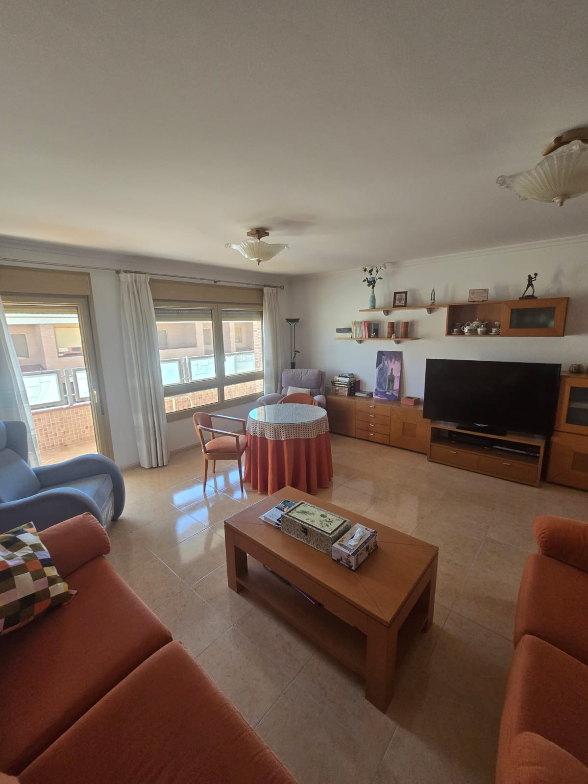
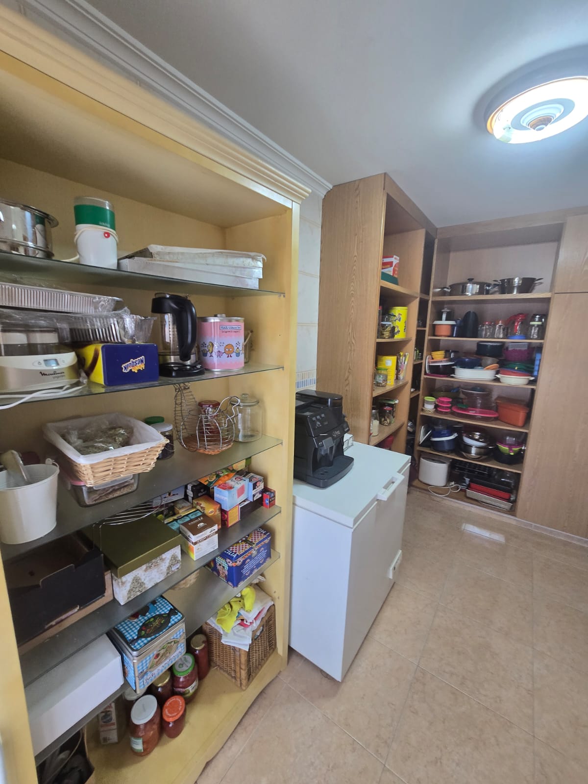
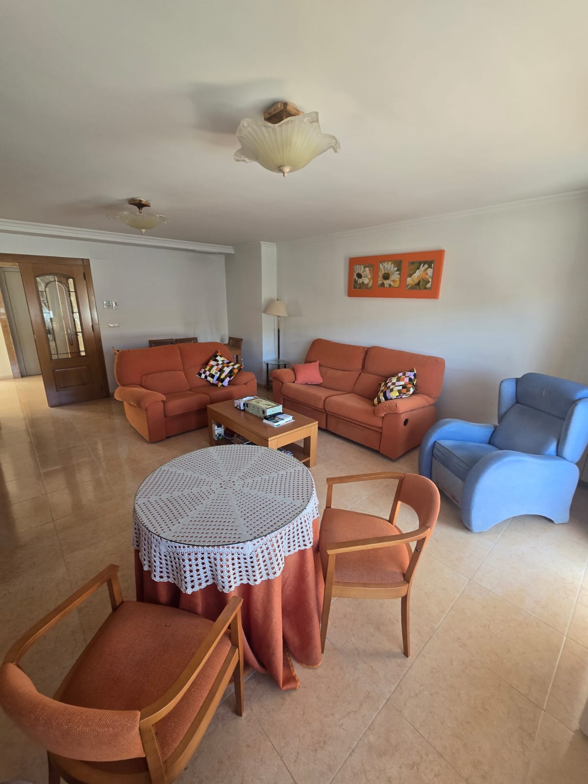
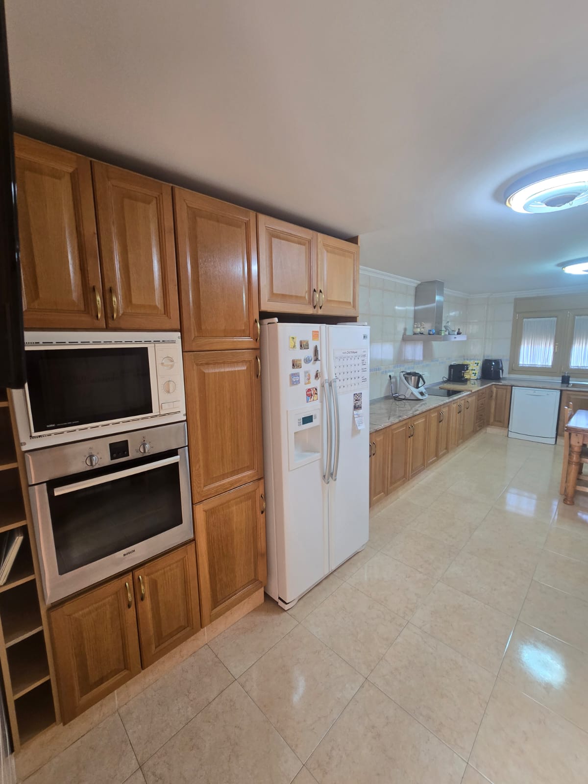
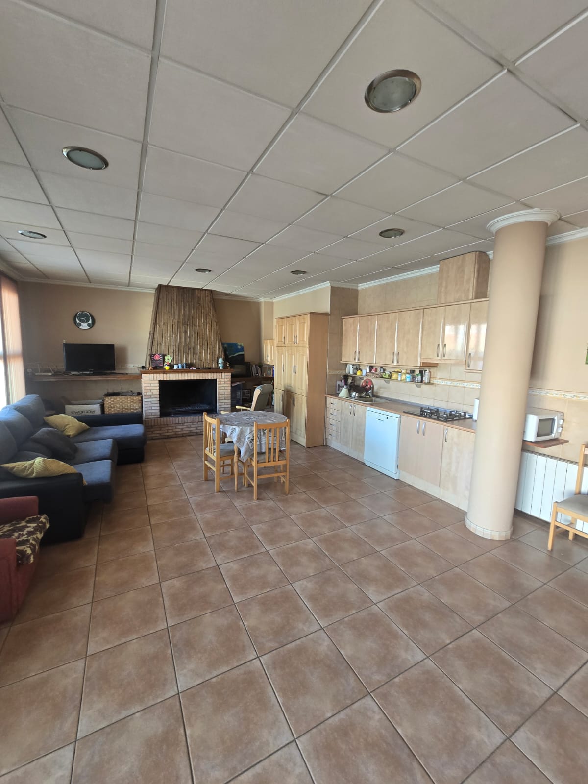
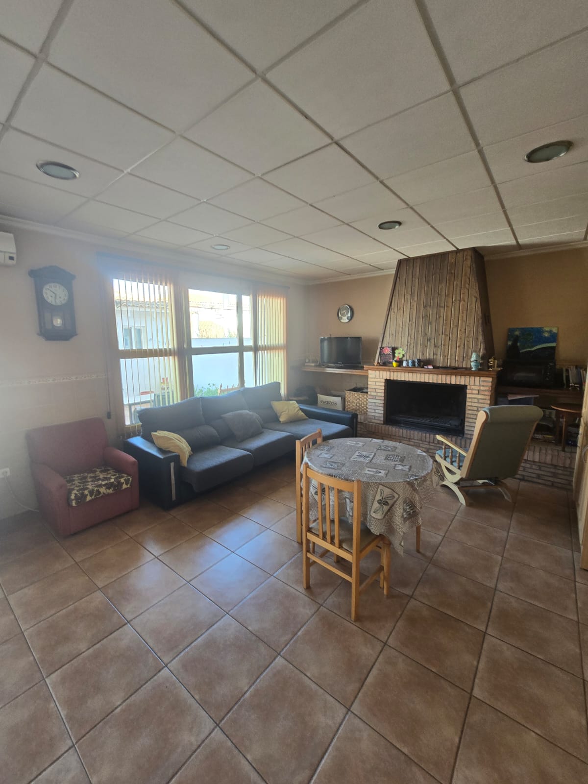
The main living floor features a bright central atrium, spacious living room, and a large kitchen/dining room with granite worktops, induction hob and pantry. Both living areas have balcony access.
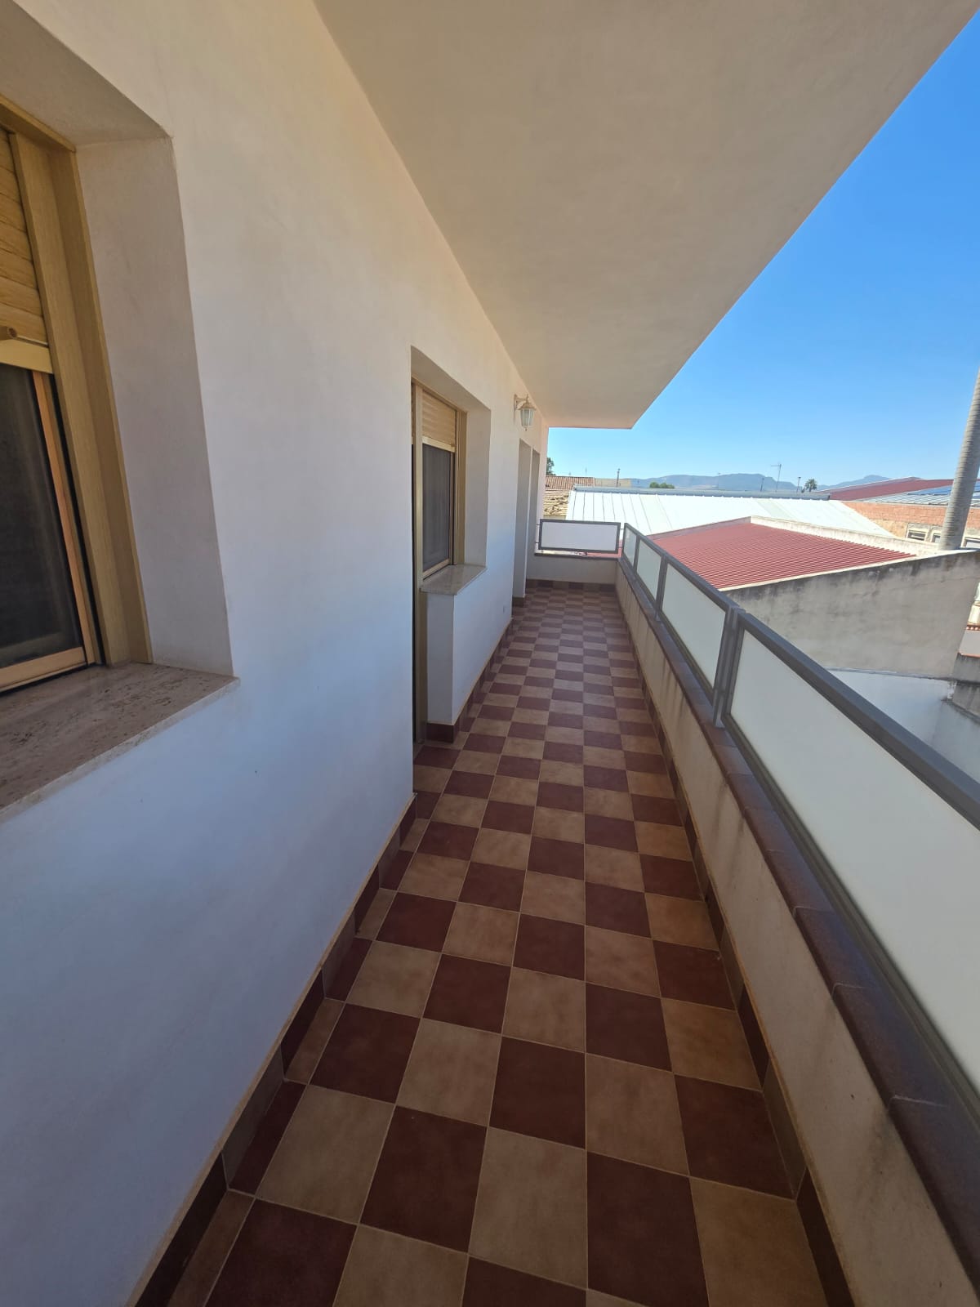
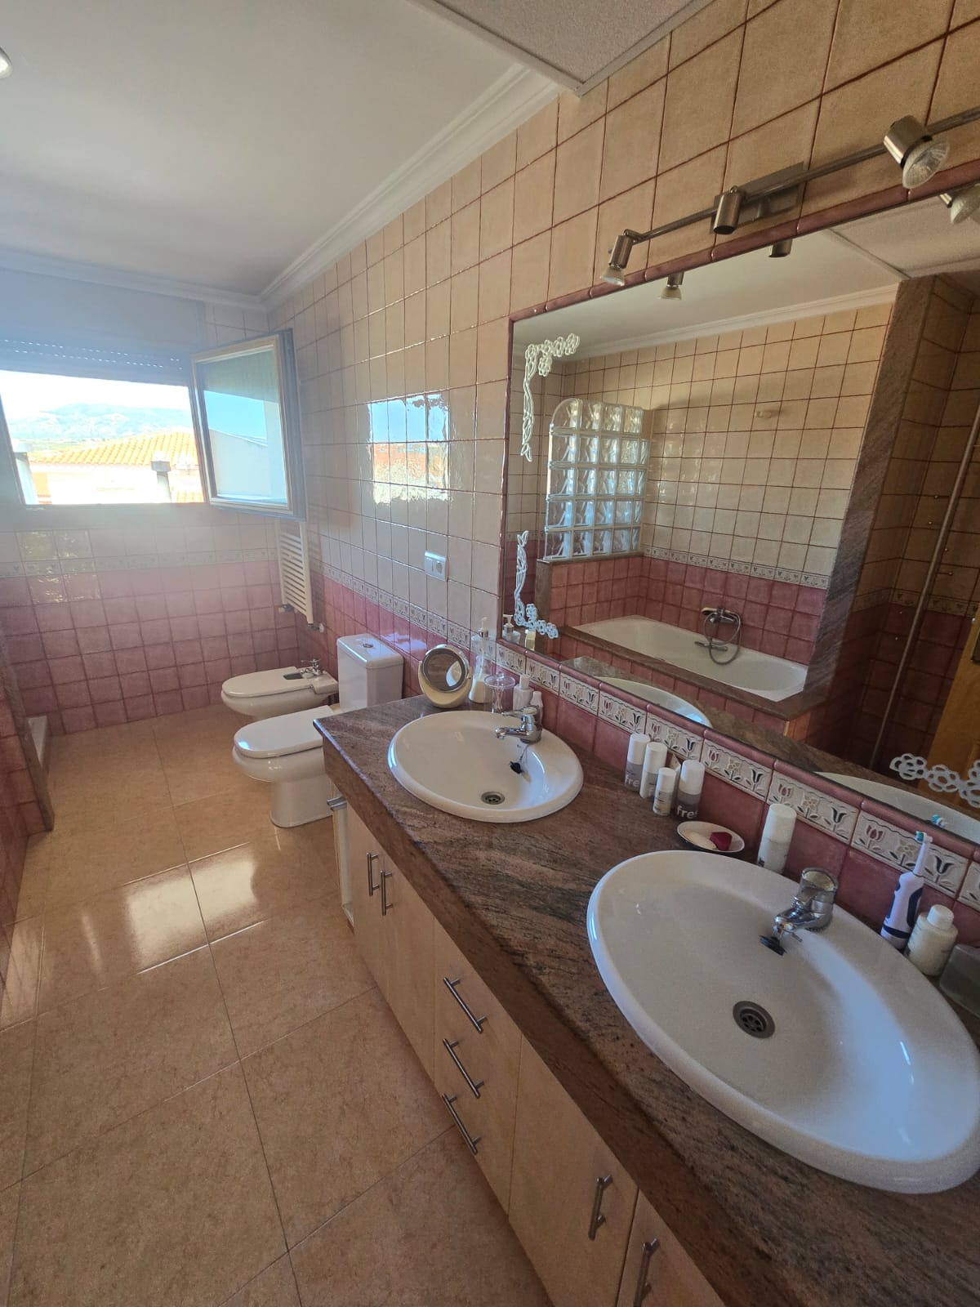
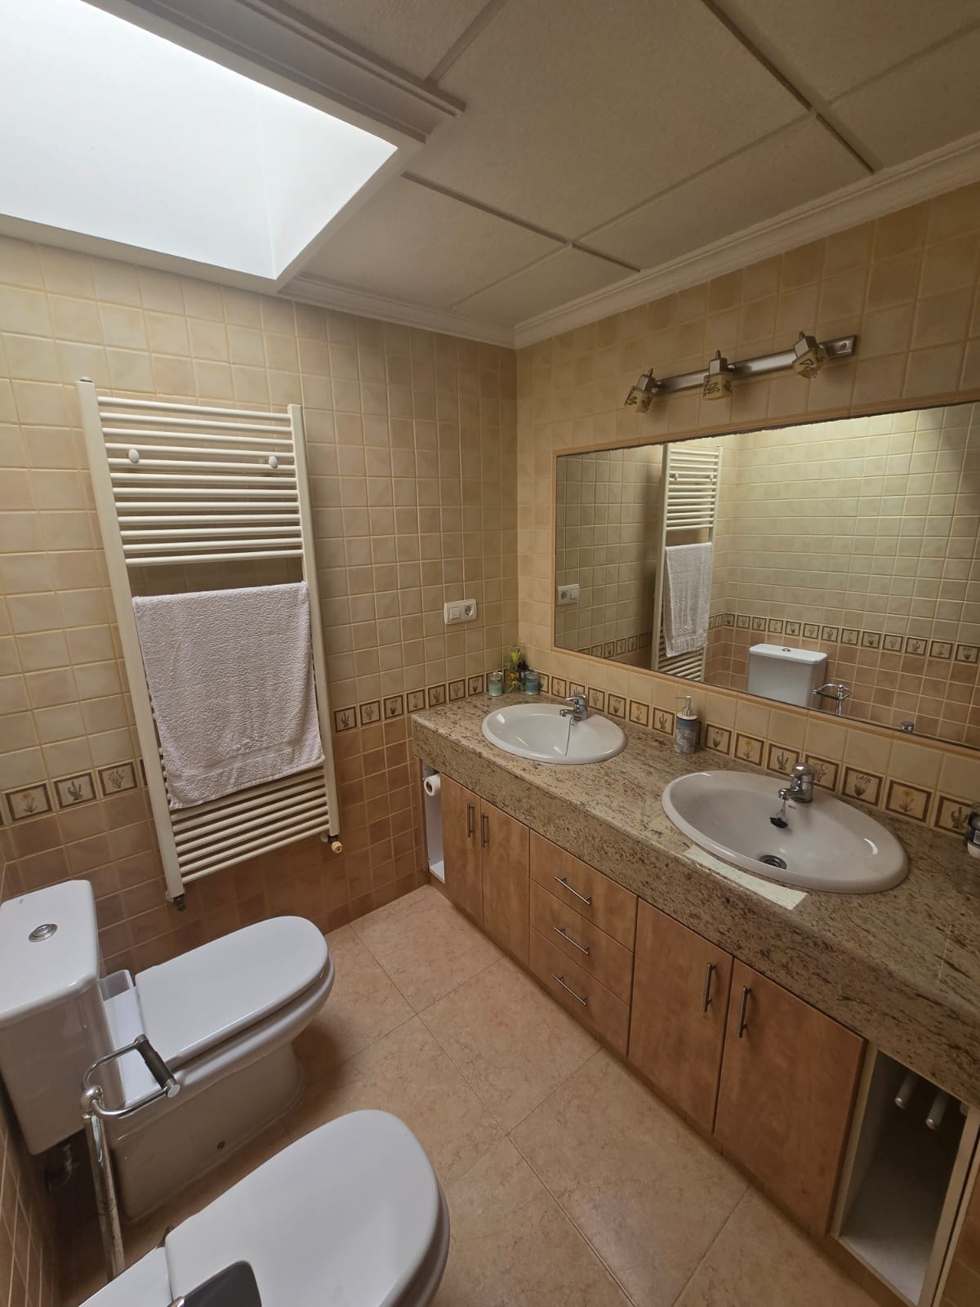
All five bedrooms have balconies, with three offering walk-in wardrobes and two having built-in wardrobes. There are three bathrooms, including an en-suite.
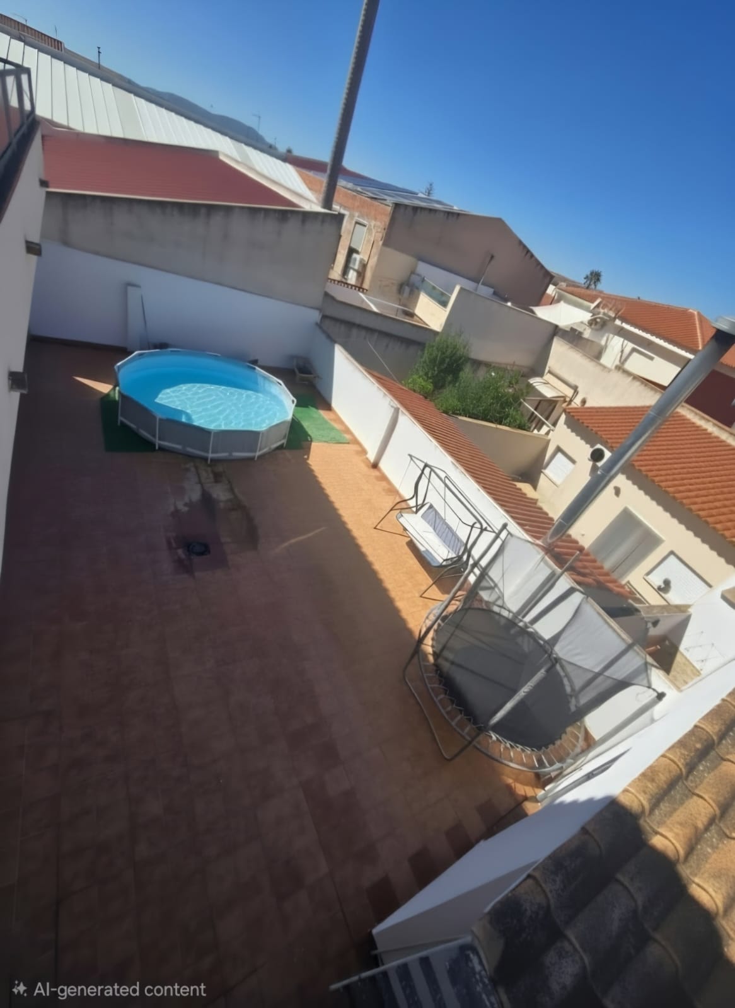
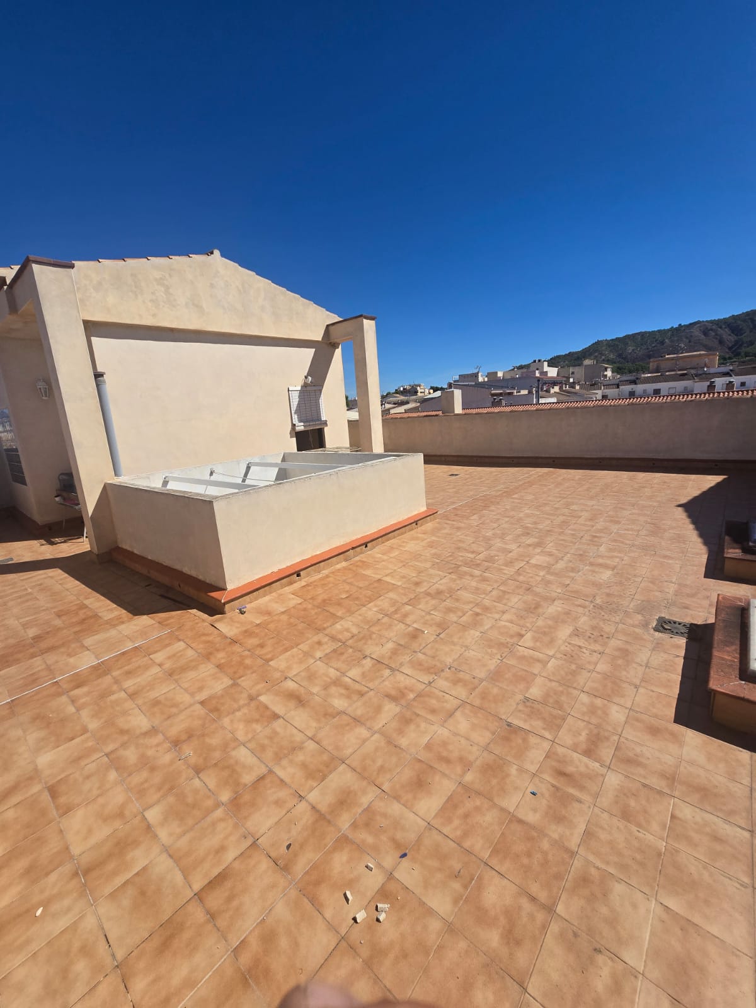
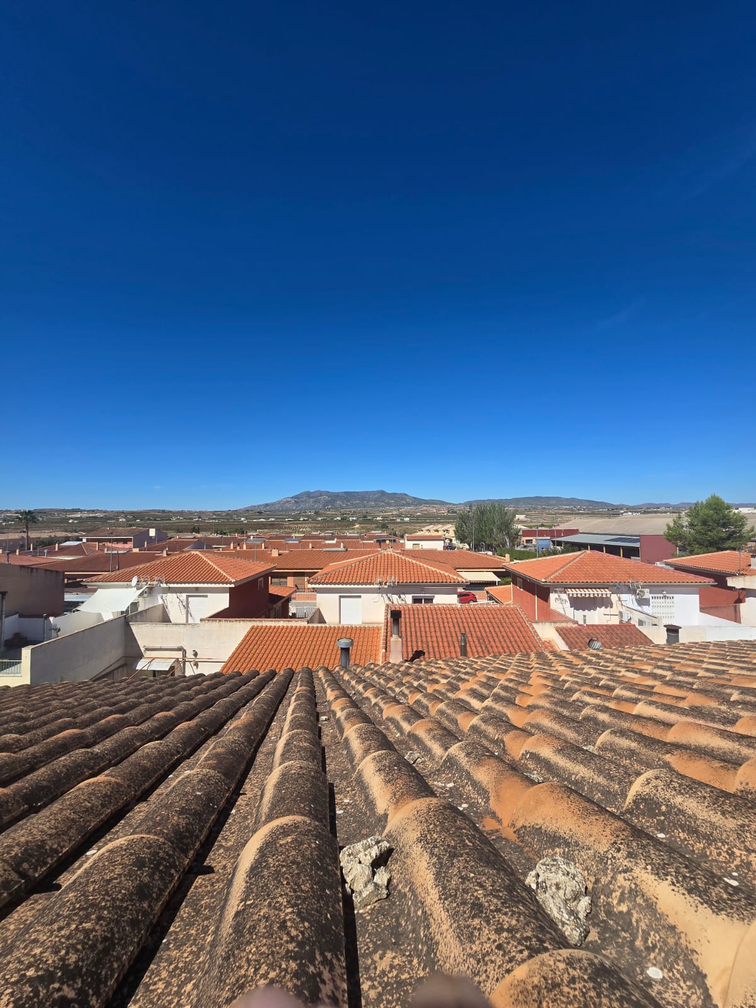
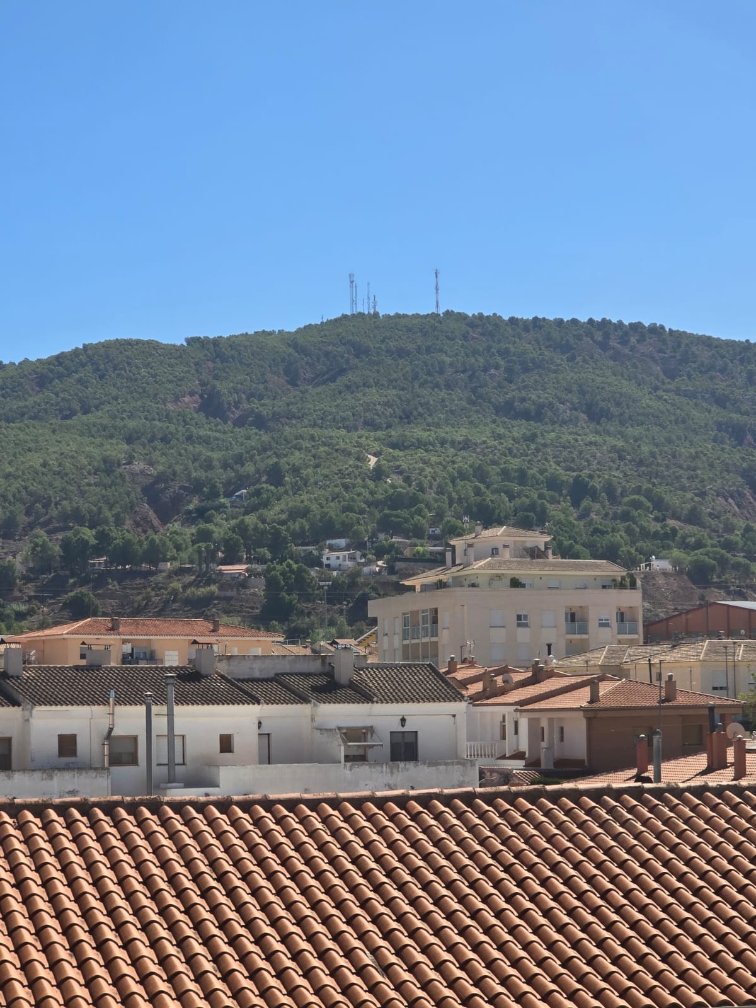
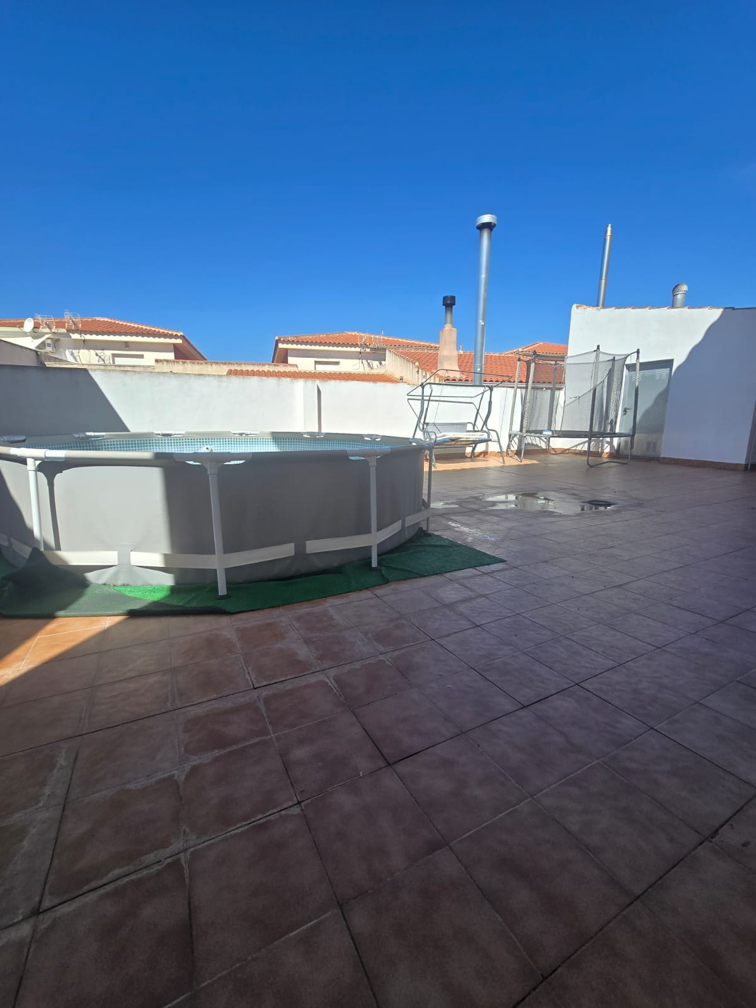
The top floor provides a practical laundry/technical area and access to the large private roof terrace, where you can enjoy open views across Pinoso and towards Cabezo del Carche.
Endless possibilities
Whether you're looking for a large family home, multi-generational residence, home and business combination, workshop, car enthusiast's property, creative studio, guest accommodation or simply a home with room to grow, this property offers the space and flexibility to make your plans possible.
Key features
-
Approx. 496 m² built
-
420 m² plot
-
5 double bedrooms
-
3 bathrooms
-
Approx. 134 m² garage
-
Elevator serving all floors
-
Large private roof terrace
-
Multiple balconies and two patios
-
Central atrium providing natural light
-
Oil-fired central heating
-
Air conditioning
-
Mains water and electricity
-
Central location in Pinoso
-
Open views towards Cabezo del Carche
-
Potential for a variety of alternative uses, subject to permissions
A property of this size and versatility is unusual to find in such a central location. The possibilities are as impressive as the space itself.
PLEASE SEE OUR VIDEOS OF THIS AMAZING PROPERTY
GROUND FLOOR https://youtube.com/shorts/ySvbpkfCcRw
FIRST FLOOR https://youtu.be/zynaJqK3-BI
TOP FLOOR https://youtube.com/shorts/J_U5rF20nvY


